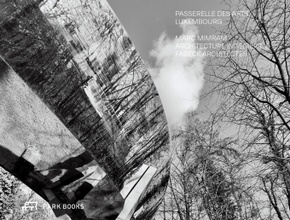
Passerelle des Arts Luxembourg - Marc Mimram Architecture Ingénierie and Fabeck Architectes
Reduzierte Artikel in dieser Kategorie

5,99 €
15,99 €
10,99 €
5,99 €
| Verlag | Park Books |
| Auflage | 2025 |
| Seiten | 122 |
| Format | 22,5 x 1,5 x 30,0 cm |
| Gewicht | 828 g |
| Artikeltyp | Englisches Buch |
| ISBN-10 | 3038603945 |
| EAN | 9783038603948 |
| Bestell-Nr | 03860394A |
The Passerelle des Arts is a pedestrian and cycling bridge in the Quartier Européen Sud in Luxembourg's Kirchberg neighborhood. It links the Avenue J. F. Kennedy, Kirchberg's mobility backbone, with the Contemporary Art Museum of Luxemburg (MUDAM) and the Musée Dräi Eechelen. Designed by Paris-based Marc Mimram Architecture Ingénierie with the local firm Fabeck Architectes, the Passerelle des Arts is characterized by its sculptural design as well as the goal of preserving its natural environment, considered a green treasure in the heart of the city. Winding through the trees of the urban forest, with benches installed in the curves, the architecture encourages people to slow down and take a contemplative stroll. The close relationship between nature and culture strongly influenced the choice of materials: the bridge's main structure is made of polished stainless steel that is combined with light-colored concrete elements for the deck and glass railings. This results in an ever-changing materialization of the whole throughout the seasons-and depending on the weather.
This book documents the entire concept, design, and construction process of the Passerelle des Arts through plans, drawings, and texts as well as photographs taken by Erieta Attali and Christian Aschman.
Die Passerelle des Arts in Luxemburg verbindet für Fussgänger und Radfahrerinnen die Avenue J.F. Kennedy, das Rückgrat der Mobilität im Stadtteil Kirchberg, mit den beiden Museen im Parc Dräi Eechelen. Der von Marc Mimram Architecture Ingénierie in Paris und Fabeck architectes in Luxemburg entworfene, skulpturale Steg windet sich durch den Baumbestand des Stadtwaldes. Die Beziehung zwischen Natur und Kultur spiegelt sich in allen Teilen des Projekts, von der Baustelle inmitten schützenswerter Bäume bis hin zur Materialwahl der Passerelle. Die Hauptstruktur besteht aus hochglanzpoliertem Edelstahl, die sich mit hellen Betonelementen verbindet. Die Fahrbahn wird von Geländern aus Glas begrenzt. Im Verlauf der Jahreszeiten und des Tageslichts, mit den Kurven der Wegführung und dem Blick der Betrachtenden, materialisiert sich der Steg immer wieder anders. In den Biegungen sind Bänke angebracht, die zum Verweilen und zur Kontemplation einladen.
Dieses Buch dokumentiert das gesamte Konzept der Passerelle des Arts, ihre Architektur und Konstruktion sowie den Bauprozess. Pläne und Zeichnungen sowie von Erieta Attali und Christian Aschman aufgenommene Fotografien werden von konzisen Texten begleitet, welche die Passerelle im Diskurs des Städtebaus verorten.
